
Price Reduction - Primary on Main

Address
4445 Perry Street, Bozeman, MT
Price
$ 1,325,000
Property Attributes
- MLS#412248
- TypeSingle Family
- Listing Status Active
- CountyGallatin
- CityBozeman
- AreaBozeman City Limits
- NeighborhoodValley West
- Zip59718
- Style
- Year Built2013
- Taxes$ 7632
- Price$ 1,325,000
- Bedrooms5
- Full Bathrooms3
- Half Bathrooms1
- Sqr Footage3211
- Lot Size0.188 Acres
Data Source:
Big Sky Country MLS (BSCMLS)
Property Description
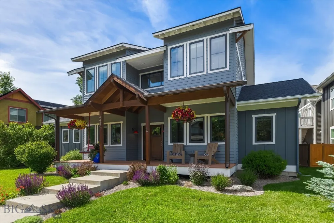
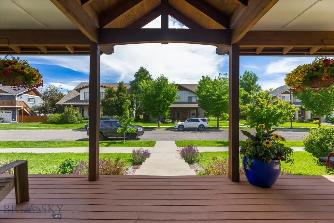
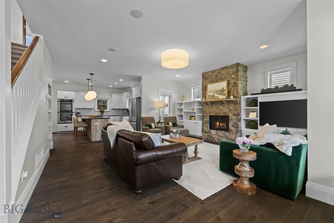
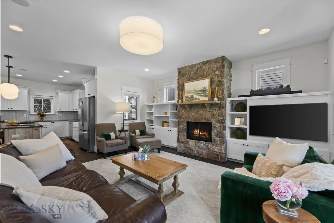
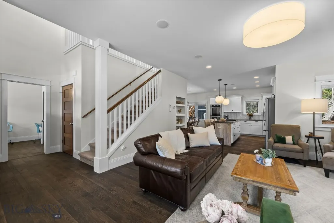
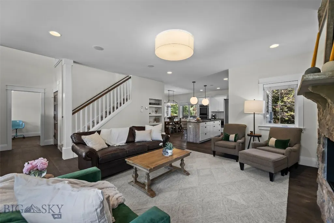
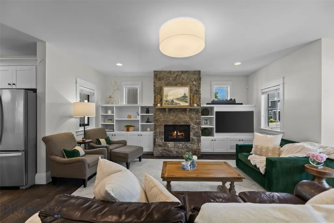
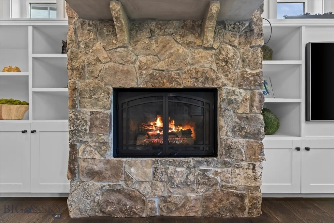
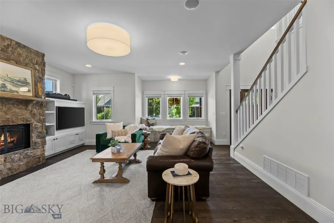
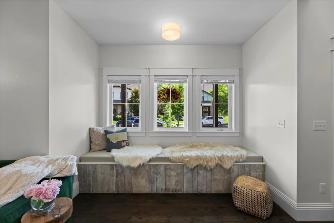
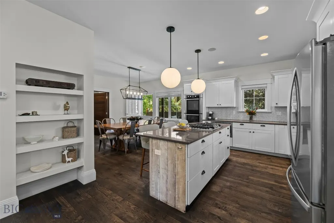
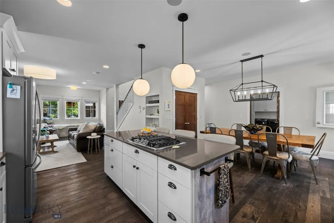
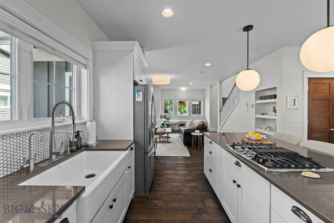
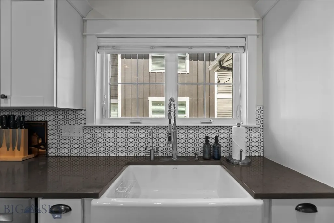
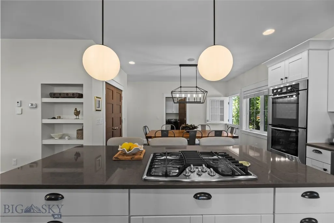
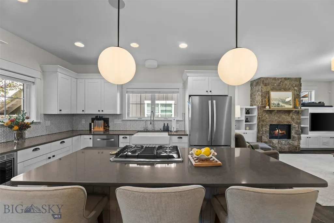
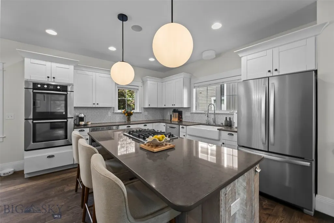
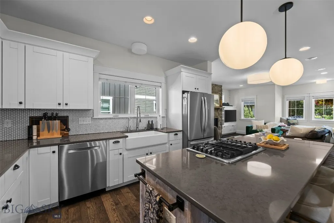
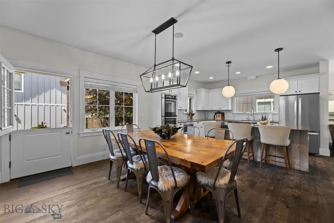
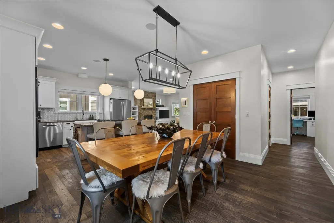
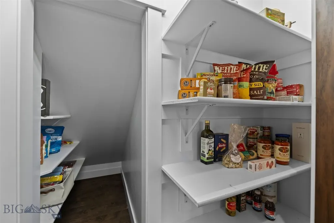
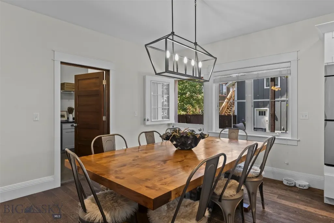
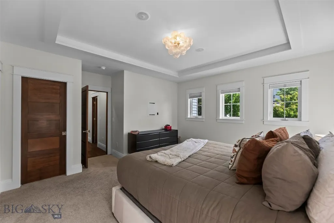
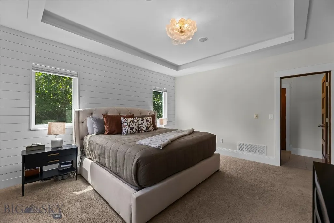
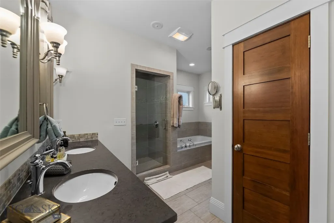
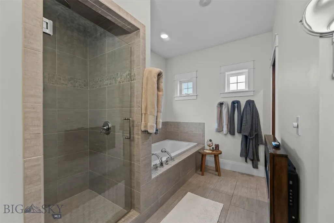
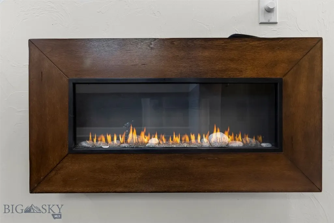
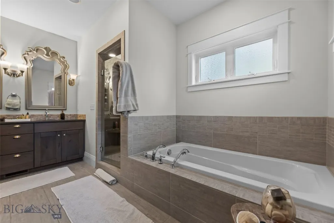
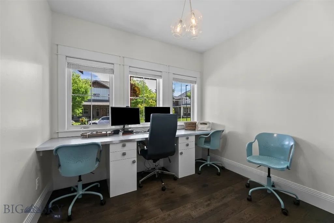
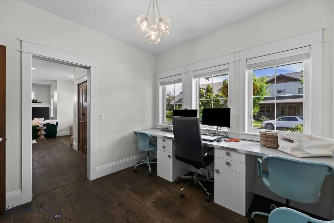
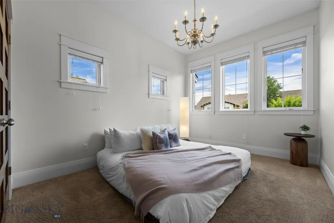
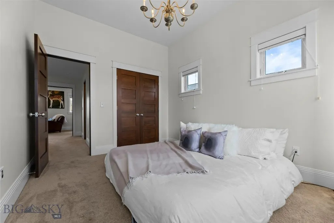
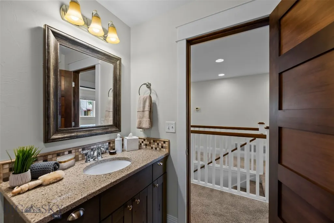
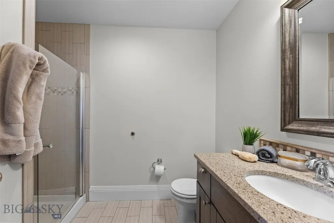
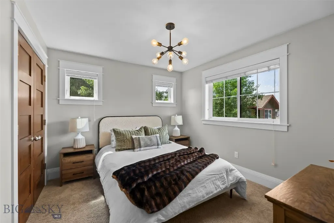
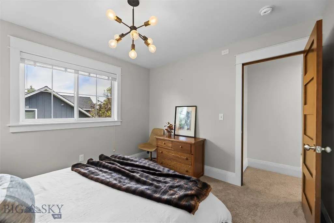
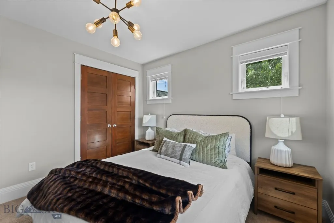
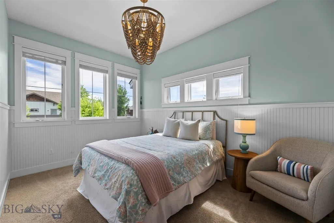
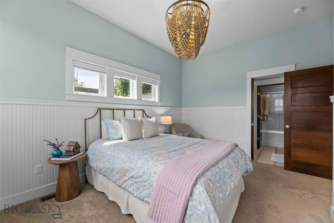
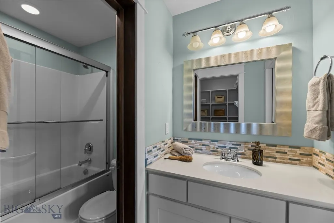
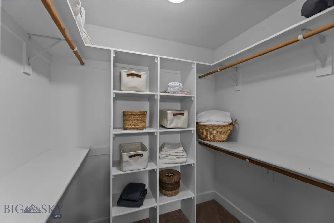
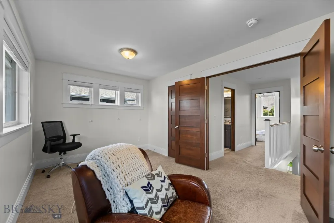
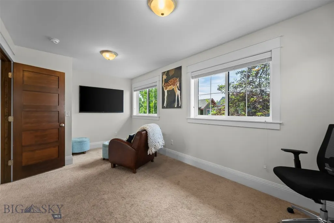
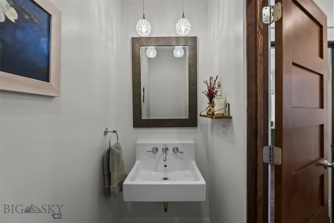
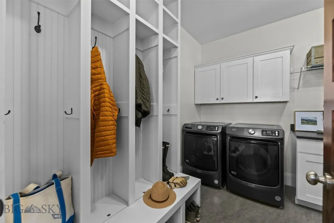
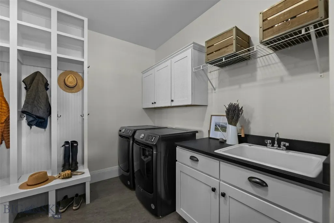
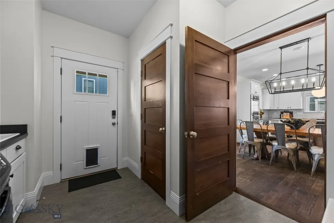
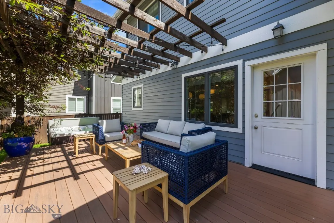
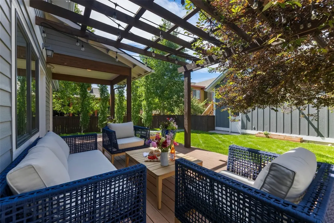
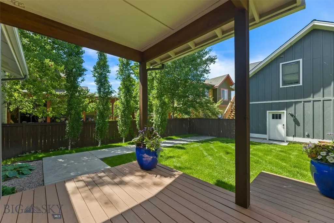
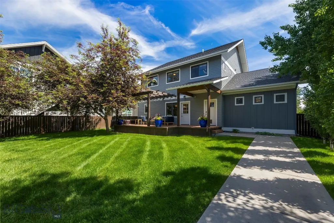
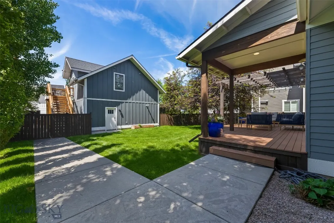
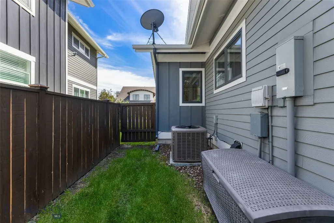
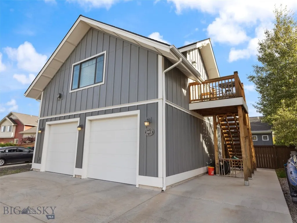
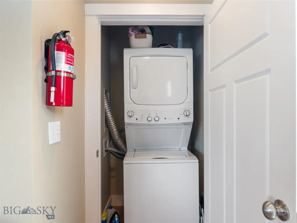
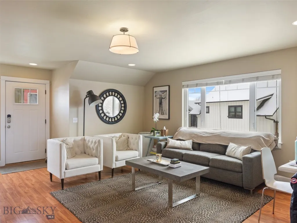
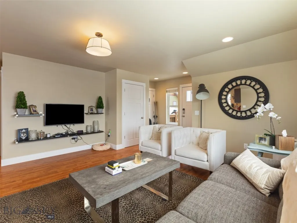
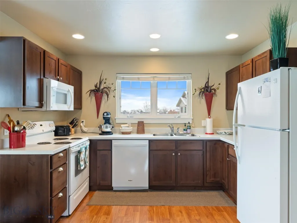
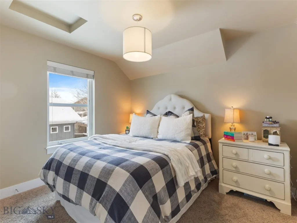
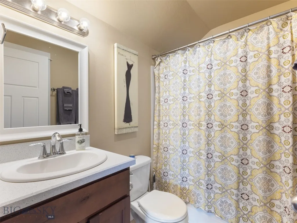
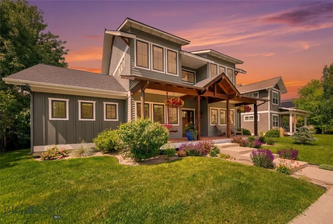
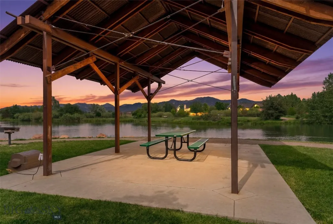
Experience the best of Bozeman living in this exceptional Valley West residence featuring a thoughtfully designed main home and a premium detached carriage house ADU. Blending sophisticated finishes with timeless Montana character, this property offers remarkable flexibility for multi-generational living, guests, or income potential. Filled with natural light from expansive windows, the 2,644-square-foot main residence offers a versatile floor plan designed for both everyday comfort and effortless entertaining. A natural stone gas fireplace, rich hardwood floors, solid wood interior doors, and custom built-ins add warmth and craftsmanship throughout the main level. The well-appointed kitchen features stainless steel appliances, upgraded tile finishes, generous workspace, and a large pantry. The primary suite is a luxurious retreat with a tiled walk-in shower, built-in electric fireplace, and spacious walk-in closet. Adjacent to the primary suite, a main-level den provides the perfect space for a private office, library, or reading room. Upstairs, three generously sized bedrooms—including one with an ensuite bathroom—are complemented by an additional three-quarter bath and a spacious bonus room that can serve as a media room, playroom, family room, or optional fifth bedroom. Step outside to enjoy a welcoming covered front porch or unwind in the private, fully fenced backyard featuring mature landscaping, a deck, and a hot tub. The laundry and mudroom includes a convenient dog door, allowing pets easy access to the backyard. Above the heated two-car garage, the 567-square-foot carriage house ADU provides exceptional flexibility and value. Complete with a private entrance, kitchen, laundry, and one-bedroom layout, this self-contained residence is ideal for guests, extended family, a caretaker, or supplemental rental income. Located in one of Bozeman's most sought-after neighborhoods, residents enjoy access to Valley West's parks, ponds, open spaces, and extensive trail system, all while being just minutes from downtown Bozeman's acclaimed restaurants, shopping, and year-round amenities.
| Price History | |
|---|---|
| 6/25/2026 | Listed $1,375,000 |
| 9/13/2026 | 4$1,325,000 |
General Features
| Sewer | Public Sewer |
|---|---|
| Heating | Forced Air,Natural Gas |
| Cooling | Central Air,Wall/Window Unit(s) |
| Utilities | Electricity Available,Natural Gas Available,Sewer Available,Water Available |
| Possession | Closing & Funding,Closing,Delivery Of Deed |
| Roof | Asphalt |
| Appliances | Built-In Oven,Cooktop,Double Oven,Dryer,Dishwasher,Disposal,Microwave,Refrigerator,Washer |
| HOA Fee | 160 |
| Garage Spaces | 2 |
| Patio/Porch Features | Covered,Deck,Porch |
| Security Features | Heat Detector,Smoke Detector(s) |
| Construction Materials | Hardboard |
| Year Built | 2013 |
| Stories Count | 2 |
| Levels | Two |
| Property Subtype | Single Family Residence |
| Tax Year | 2025 |
| Assoc Fee Paid Per | Quarterly |
| County | Gallatin |
| New Construction | false |
| Property Type | Residential |
| Association Amenities | Park,Sidewalks,Water,Trail(s) |
| HOA | true |
| Attached Garage | false |
| Subdivision Name | Valley West |
| Garage Y/N | true |
| Other Structures | Guest House |
| Full Baths | 2 |
| Status | Active |
| Directions | From Durston or Babcock Take Clifden Dr to Perry. |
| ModificationTimestamp | 2026-09-13T15:05:58.230-00:00 |
| City | Bozeman |
| Zoning Description | RB |
| MLS Area | Bozeman City Limits |
| Lot Size Units | Square Feet |
| Lot Size Square Feet | 8189 |
| Tax Annual Amount | 7632 |
| Ok to Lease | Month To Month |
| MLS Area Minor | 1NW - Boz N of Main/W of 19th |
| Builder Name | Mountain High |
| Standard Status | Active |
| Occupancy Type | Owner |
| Total Actual Rent | 2100 |
| Property Sub Type Additional | Single Family Residence |
| Leasehold Rent $/Mo | 2100 |
| PostalCity | Bozeman |
| Legal Description | VALLEY WEST SUB PH 3C, S10, T02 S, R05 E, LOT 93, PLAT J-435A PLUS OPEN SPACE |
Interior Features
| Interior Amenities | Main Level Primary |
|---|---|
| Flooring | Hardwood,Partially Carpeted,Tile |
| Air Conditioning Y/N | true |
| Heating Y/N | true |
| Above Grade Finished Area | 2644 |
| Half Baths | 1 |
| 3/4 Baths | 1 |
| Total Bedrooms | 5 |
| Room Type | Three Quarter Bath,Dining Room,Full Bath,Garage,Half Bath,Kitchen,Laundry,Living Room,Primary Bedroom,Office |
| LivingAreaSource | Public Records |
| Total Baths | 4 |
Exterior Features
| Exterior Amenities | Sprinkler/Irrigation,Landscaping |
|---|---|
| Horses | No |
| Irrigation/Water Rights | Yes |
| Fencing | Partial,Picket,Wood |
| Parking Features | Detached,Garage |
| Lot Features | Lawn,Landscaped,Sprinklers In Ground |
| Water Source | Public |
| Lot Size Area | 8189 |
| Building Area Total | 3211 |
| Lot Size Acres | 0.188 |
| Road Surface Type | Paved |
Amenities
- Foreclosure
- Views
- Short Sale
- New Construction
- Adult 55+
- Lease To Own
- No HOA Fees
- Furnished
- Primary On Main
- Air Conditioning
- Seller Finance
- Green
- Fixer Upper
- Horse
- Golf
- Fireplace
- Deck
- Garage
- Basement
- Pool
Property vs Single Family Average in 59718
Price
Taxes
Year Built
 All information is subject to change, is deemed reliable but is not guaranteed, and should be independently verified.The information being provided is for consumers' personal, non-commercial use and may not be used for any otherpurpose other than to identify prospective properties consumers may be interested in purchasing. Copyright ® 2026, Montana Regional Multiple Listing Service, Inc. (MRMLS) and FBS. All Rights Reserved.
 Big Sky Country MLS - Gallatin Association of REALTORS® All information deemed reliable but not guaranteed. All properties are subject to prior sale, change or withdrawal. Neither listing broker(s) or information provider(s) shall be responsible for any typographical errors, misinformation, misprints and shall be held totally harmless. Listing(s) information is provided for consumer's personal, non-commercial use and may not be used for any purpose other than to identify prospective properties
