
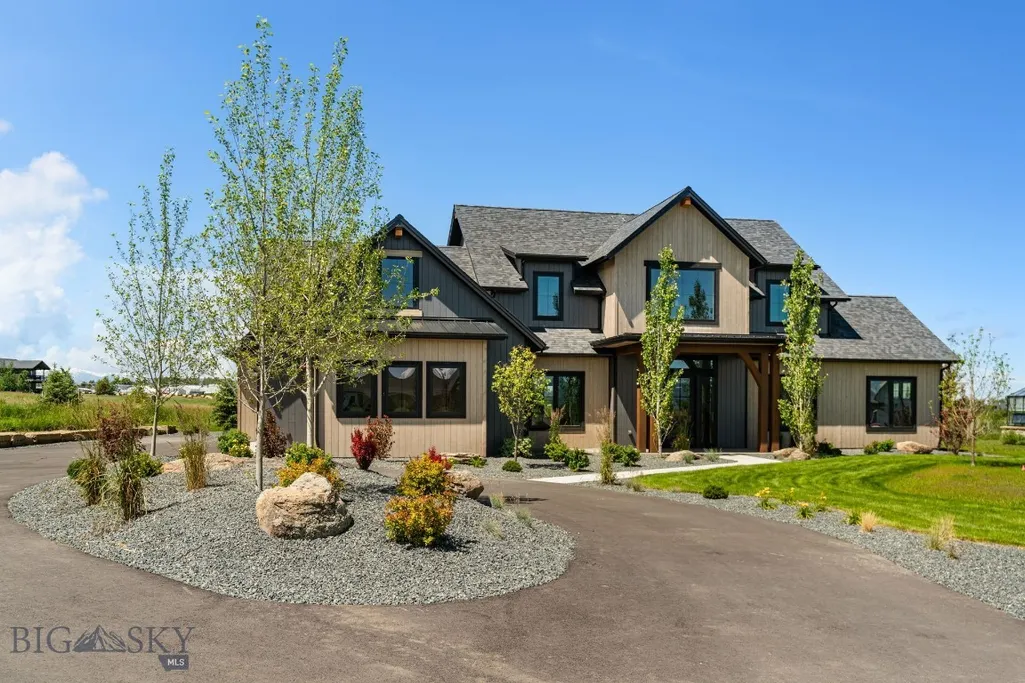
Water Views - New Construction - Primary on Main
Address
494 Clancy Way, Bozeman, MT
Price
$ 3,177,000
Property Attributes
- MLS#409885
- TypeSingle Family
- Listing Status Active
- CountyGallatin
- CityBozeman
- AreaGreater Bozeman Area
- NeighborhoodHome 40
- Zip59718
- Style
- Year Built2026
- Taxes$ 3022
- Price$ 3,177,000
- Bedrooms5
- Full Bathrooms4
- Half Bathrooms1
- Sqr Footage4265
- Lot Size1.11 Acres
Data Source:
Big Sky Country MLS (BSCMLS)
Property Description
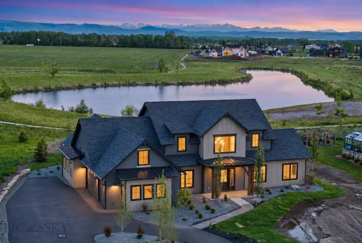
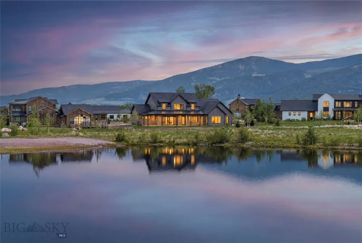
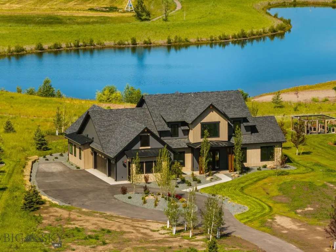
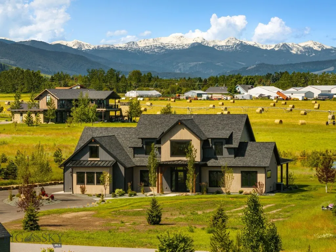
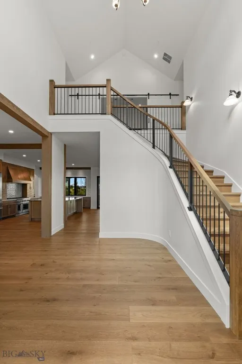
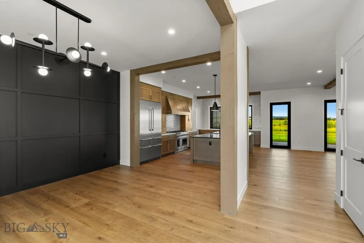
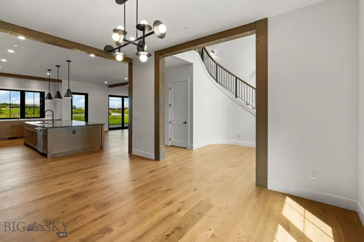
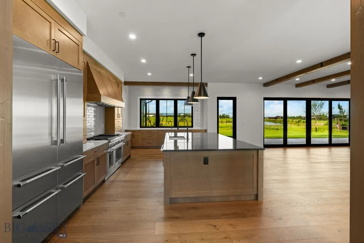
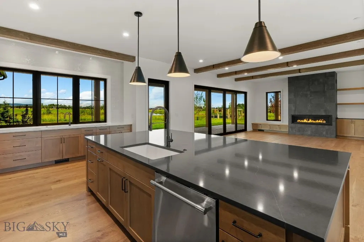
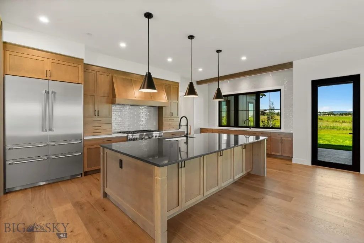
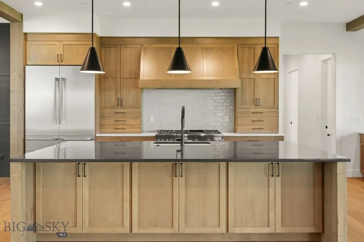
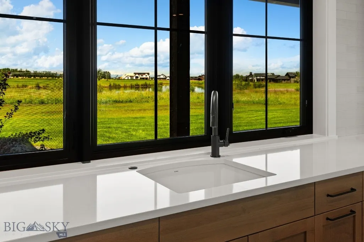
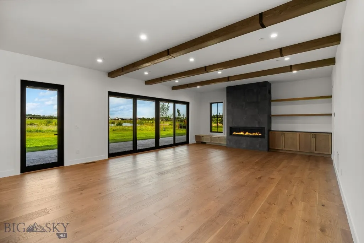
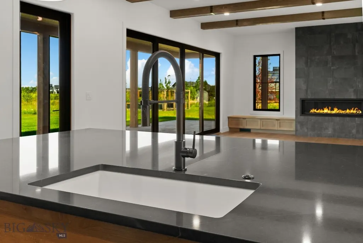
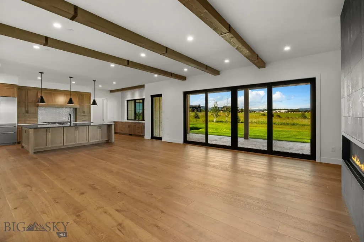
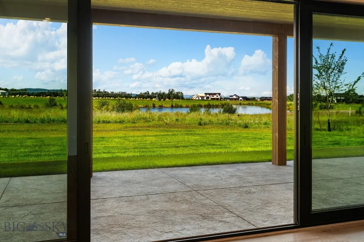
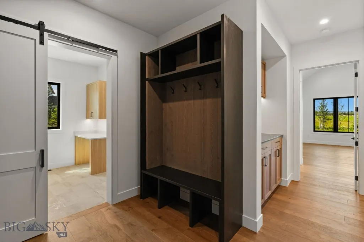
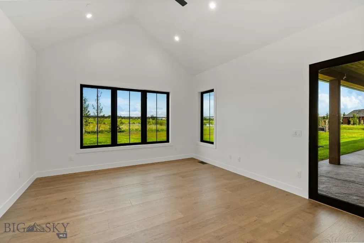
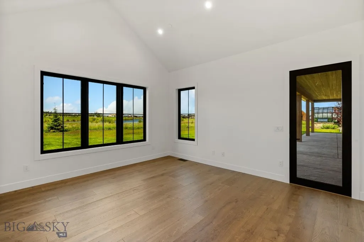
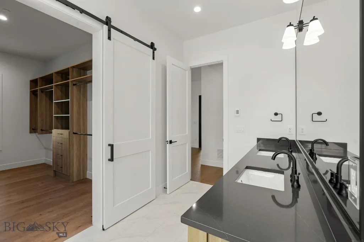
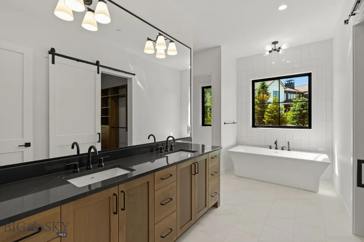
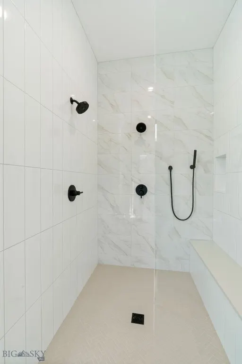
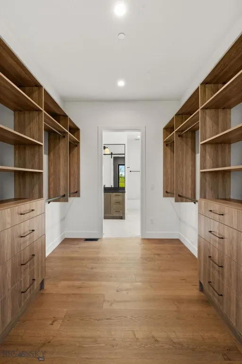
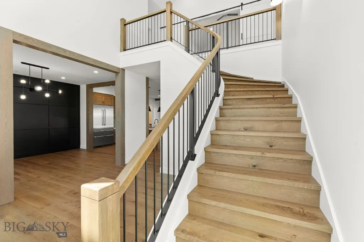
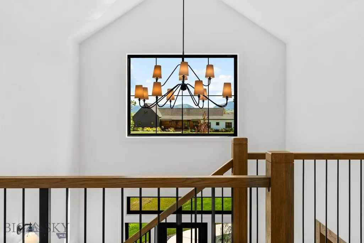
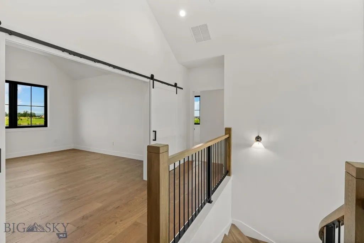
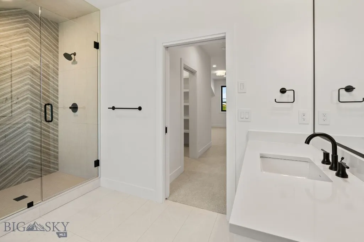
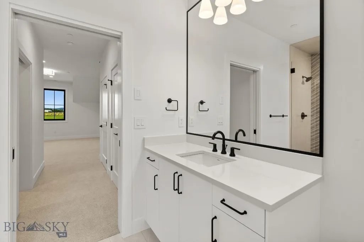
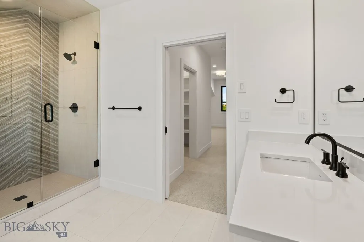
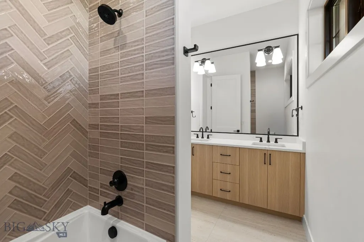
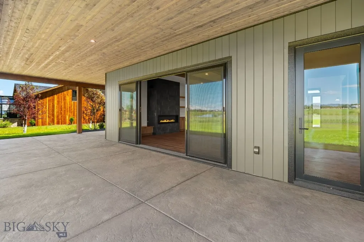
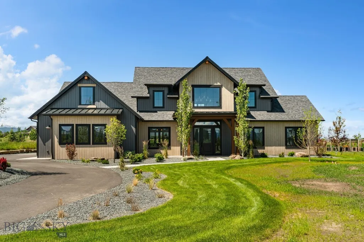
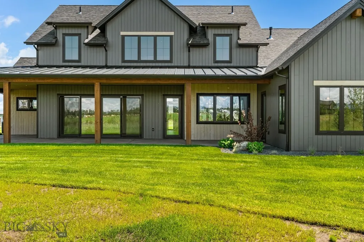
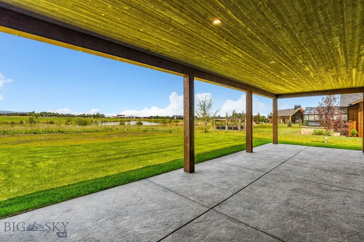
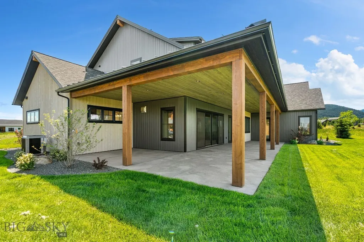
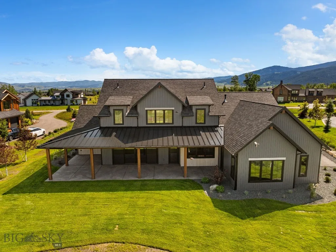
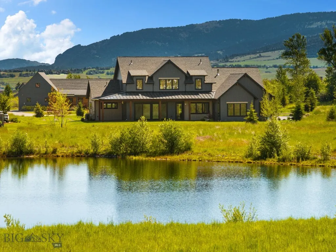
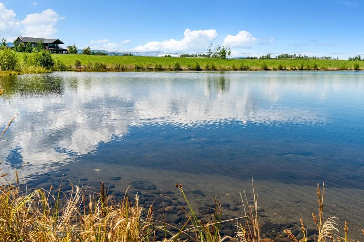
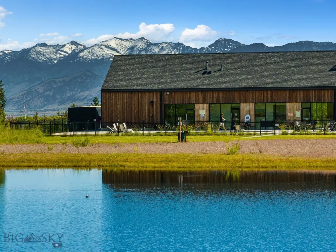
Welcome to this extraordinary residence in Bozeman’s coveted Home 40, where luxury meets Montana’s breathtaking natural beauty. Set within one of the area’s most sought-after communities, known for its private ponds, outdoor pool, clubhouse, fitness center, and more than three miles of trails, all just minutes from Hyalite Canyon and downtown Bozeman, this home offers an unmatched lifestyle. A covered front entry welcomes you into a stunning foyer, where a sweeping staircase creates an unforgettable first impression. Just off the entry, an elegant dining space is highlighted by a designer accent wall. The heart of the home is the breathtaking chef’s kitchen, thoughtfully designed with a grand center island, expansive prep space, Thermador appliance package, custom statement range hood, oversized windows, and a sink perfectly positioned to capture serene pond views. The adjoining great room is equally impressive, featuring beautiful ceiling beams, a striking fireplace, and a charming window seat, all framed by incredible natural light. A four-panel sliding glass door opens seamlessly to the covered patio, where mountain views and the shimmering pond create a stunning backdrop for indoor-outdoor living. Tucked just off the great room are two spacious guest bedrooms and a beautifully appointed full bath. On the opposite side of the kitchen, a generous walk-in pantry provides exceptional storage, while the elegant powder bath is enhanced by motion-activated ambient cabinet lighting beneath the vanity, offering both sophistication and convenience. Privately situated in its own wing, the primary suite features peaceful views and a spa-inspired ensuite with a freestanding soaking tub, walk-in tile shower with bench seating, multiple showerheads, and a beautifully designed walk-in closet. The hallway leads to a thoughtfully designed everyday living zone with a mudroom complete with bench seating, hooks, and built-in storage. Just beyond, the spacious laundry room offers abundant cabinetry, generous workspace, and a utility sink. The attached heated three-car garage adds both comfort and functionality year-round. Upstairs, you’ll find two additional bedrooms, each with walk-in closets and private ensuite baths, plus a large flex space. Set on one of Home 40’s premier homesites with pond frontage, mountain views, and access to neighborhood amenities, this custom home is the perfect blend of timeless elegance, thoughtful design, and Montana luxury living.
| Price History | |
|---|---|
| 4/7/2026 | Listed $3,177,000 |
General Features
| Sewer | Septic Tank |
|---|---|
| Heating | Forced Air,Natural Gas,Radiant Floor |
| Cooling | Central Air,Ceiling Fan(s) |
| Utilities | Natural Gas Available,Septic Available,Water Available |
| Possession | Delivery Of Deed |
| Roof | Asphalt,Shingle |
| Appliances | Dishwasher,Disposal,Range,Refrigerator,Water Softener |
| HOA Fee | 715 |
| Garage Spaces | 3 |
| Association Fee Includes | Road Maintenance,Snow Removal |
| Patio/Porch Features | Covered,Patio,Porch |
| Architectural Style | Custom |
| Pool Features | Association |
| Security Features | Fire Sprinkler System,Heat Detector,Smoke Detector(s) |
| Construction Materials | Hardboard,Wood Siding |
| Exclusions | Buyer to pay any HOA Transfer fee. |
| Year Built | 2026 |
| View | Farmland,Lake,Mountain(s),Pond |
| Stories Count | 2 |
| Levels | Two |
| Property Subtype | Single Family Residence |
| Tax Year | 2025 |
| Ownership | Full |
| Waterfront Features | None |
| Assoc Fee Paid Per | Quarterly |
| County | Gallatin |
| New Construction | true |
| Property Type | Residential |
| Association Amenities | Clubhouse,Pool,Water,Trail(s) |
| HOA | true |
| Attached Garage | true |
| Subdivision Name | Home 40 |
| Garage Y/N | true |
| Full Baths | 4 |
| Status | Active |
| Directions | South on 19th, right on Hyalite View Dr, Left on Haystack Dr, Right on Clancy. Home is on the left. |
| ModificationTimestamp | 2026-09-12T21:09:05.873-00:00 |
| City | Bozeman |
| Zoning Description | R1 |
| MLS Area | Greater Bozeman Area |
| Lot Size Units | Acres |
| Lot Size Square Feet | 48351.6 |
| Tax Annual Amount | 3022.93 |
| Property Condition | New Construction |
| MLS Area Minor | 2SW - Boz S of City W of 19th |
| Builder Name | DC Construction |
| Standard Status | Active |
| Occupancy Type | Vacant |
| Property Sub Type Additional | Single Family Residence |
| PostalCity | Bozeman |
| Legal Description | HOME 40 SUB, S02, T03 S, R05 E, Lot 34, ACRES 1.11, PLAT J-634A Acres: 1.11 |
Interior Features
| Interior Amenities | Fireplace,Walk-In Closet(s),Bedroom on Main Level,Full Bath on Main Level,Main Level Primary |
|---|---|
| Basement | Crawl Space |
| Flooring | Engineered Hardwood,Partially Carpeted,Tile |
| Fireplace Features | Gas |
| Air Conditioning Y/N | true |
| Heating Y/N | true |
| Fireplace Y/N | true |
| Above Grade Finished Area | 4265 |
| Half Baths | 1 |
| Total Bedrooms | 5 |
| Room Type | Bonus Room,Dining Room,Garage,Half Bath,Kitchen,Laundry,Living Room,Primary Bedroom |
| Total Baths | 5 |
Exterior Features
| Exterior Amenities | Sprinkler/Irrigation,Landscaping |
|---|---|
| Horses | No |
| Irrigation/Water Rights | Yes |
| Parking Features | Attached,Garage,Garage Door Opener |
| Lot Features | Landscaped,Sprinklers In Ground |
| Water Source | Community/Coop |
| Lot Size Area | 1.11 |
| Building Area Total | 4265 |
| Lot Size Acres | 1.11 |
| Waterfront Y/N | false |
Amenities
- Foreclosure
- Views
- Short Sale
- New Construction
- Adult 55+
- Lease To Own
- No HOA Fees
- Furnished
- Primary On Main
- Air Conditioning
- Seller Finance
- Green
- Fixer Upper
- Horse
- Golf
- Fireplace
- Deck
- Garage
- Basement
- Pool
Property vs Single Family Average in 59718
Price
Taxes
Year Built
In The Neighborhood
Butte
$ 415,000
2745 Wharton
Butte, MT 59701
- Type
- Single Family
- Size
- 1,960 SqFt
- Rooms
- 3 Beds + 2 Baths
Water Views
Bozeman
$ 3,395,000
336 Clancy Way
Bozeman, MT 59715
- Type
- Single Family
- Size
- 4,749 SqFt
- Rooms
- 4 Beds + 5 Baths
Water Views
Bozeman
$ 3,177,000
678 Clancy Way
Bozeman, MT 59718
- Type
- Single Family
- Size
- 4,461 SqFt
- Rooms
- 5 Beds + 4.5 Baths
 All information is subject to change, is deemed reliable but is not guaranteed, and should be independently verified.The information being provided is for consumers' personal, non-commercial use and may not be used for any otherpurpose other than to identify prospective properties consumers may be interested in purchasing. Copyright ® 2026, Montana Regional Multiple Listing Service, Inc. (MRMLS) and FBS. All Rights Reserved.
 Big Sky Country MLS - Gallatin Association of REALTORS® All information deemed reliable but not guaranteed. All properties are subject to prior sale, change or withdrawal. Neither listing broker(s) or information provider(s) shall be responsible for any typographical errors, misinformation, misprints and shall be held totally harmless. Listing(s) information is provided for consumer's personal, non-commercial use and may not be used for any purpose other than to identify prospective properties
